Elson Builders are a small boutique builder based in Broome, with specialised emphasis on residential home design and affordable living.
Elson Builders strive to ensure that the home of your dreams becomes a reality. We specialise in building modern, family-friendly housing to accommodate your lifestyle - with minimal hassles and at an affordable price.
It is with this emphasis on custom designed housing and personalised service that we have grown to become an engaging and respected home builder in the North West region of Western Australia.
We pride ourselves on accommodating our clients with personalised, face-to-face interaction: working with them directly throughout all stages of the design process, and building the foundation for modern affordable living. We rely on premium service and flexibility in order to aid you on your journey to creating your perfect home.
Elson Builders is dedicated to providing you with personalised, one-on-one service to maximise your home building experience.
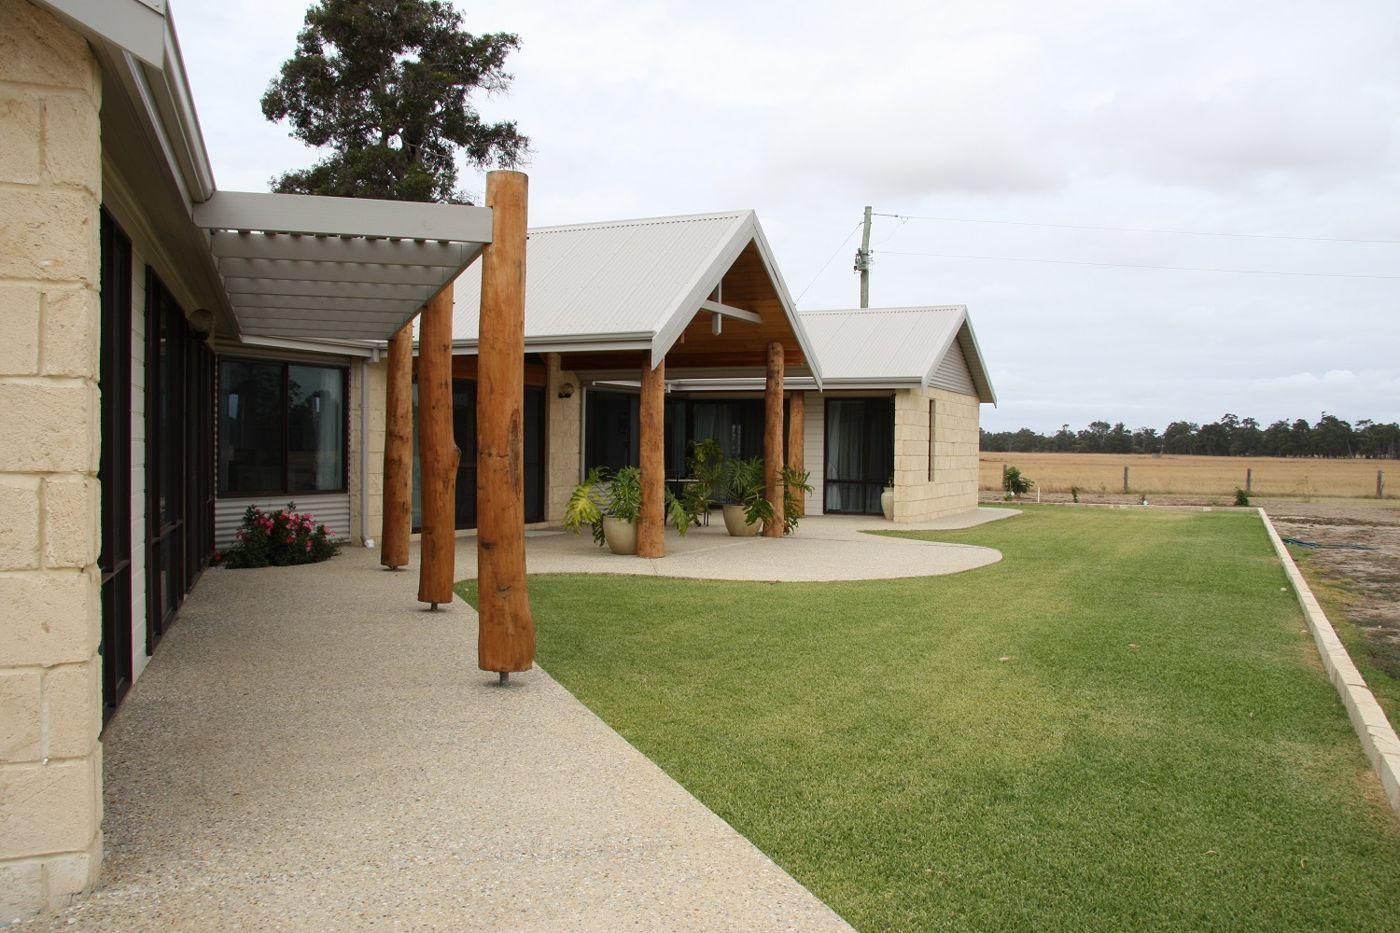
From the initial planning and drawing stages, through to the completed design, we will help you create your dream home.
We will meet with you directly to discuss your vision, and begin the first steps of translating your design into reality. We promise to ease the stresses that come with building while guiding you from the initial meetings to preparing detailed sketches that meet your approval. Estimates of costs will then be proposed once you are ready to move forward.
We ease the pressures of building approval by meeting with local government planners to ask for advice on acceptable designs in the early stages. Detailed information is required to lodge a planning application, so it is our goal to make sure the working drawings we present are ready for approval and minimise the number of changes made along the way.
The next stage in the process is to convert the initial working sketches to finished structural drawings that specify the approved standards of your home. We then send these drawings to our subcontractors and suppliers in order to receive their quotations, which are based off your provisional sum (PS) and prime cost (PC) allowances. These actual quotations will then be gathered into one fixed price Construction Cost Quotation.
Your acceptance of the construction price quotation is the final step in the design process. We then submit the drawings to the Local Authority to obtain a building license so that we can start construction immediately. You will be introduced to our inspiring, passionate team who will assist you with the finer details such as interior decorating, lighting plans, furniture layouts and landscaping.
Choose from any of our stylish customised home building designs. Remember every plan in our range is completely flexible. It won’t cost you more to let us help you tailor plans, or design a home that suits your block size and shape, and most importantly your lifestyle.
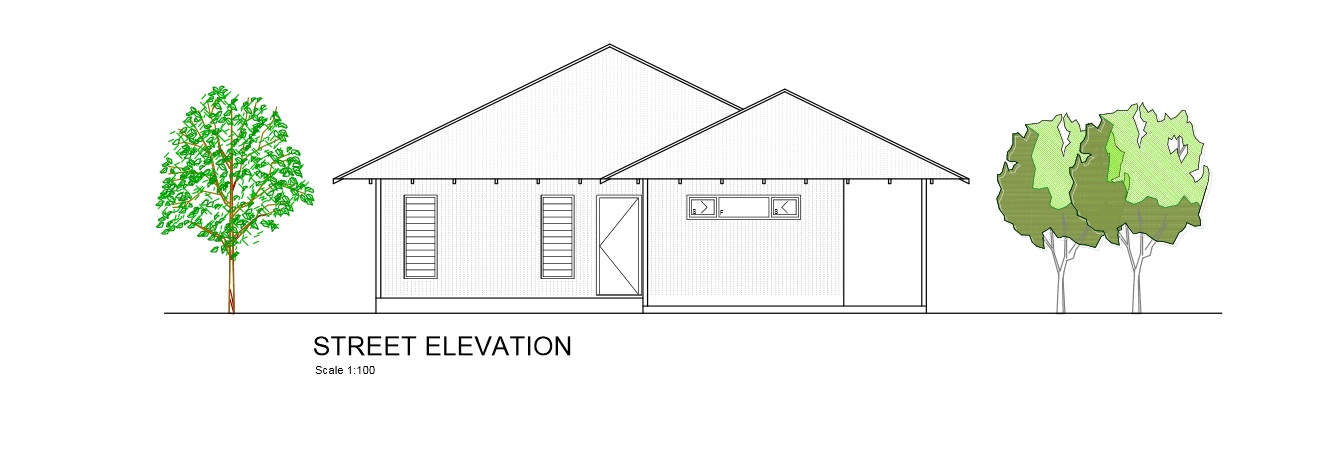
The Pentecost house is a splendid design for your family, at an affordable price. Its open plan living space and 3 bedrooms create a magnificent home to see your family grow up in and to enjoy your time together.
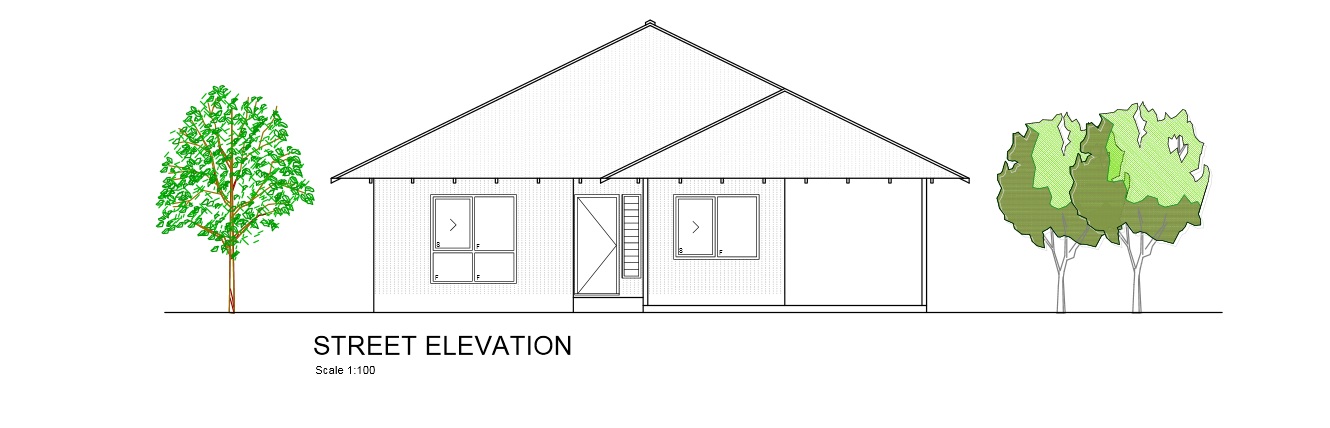
The Willie home delivers all you want in your dream design house, for an affordable price. Find a perfect open plan living space and 3 magnificent large bedrooms for you and your growing family.
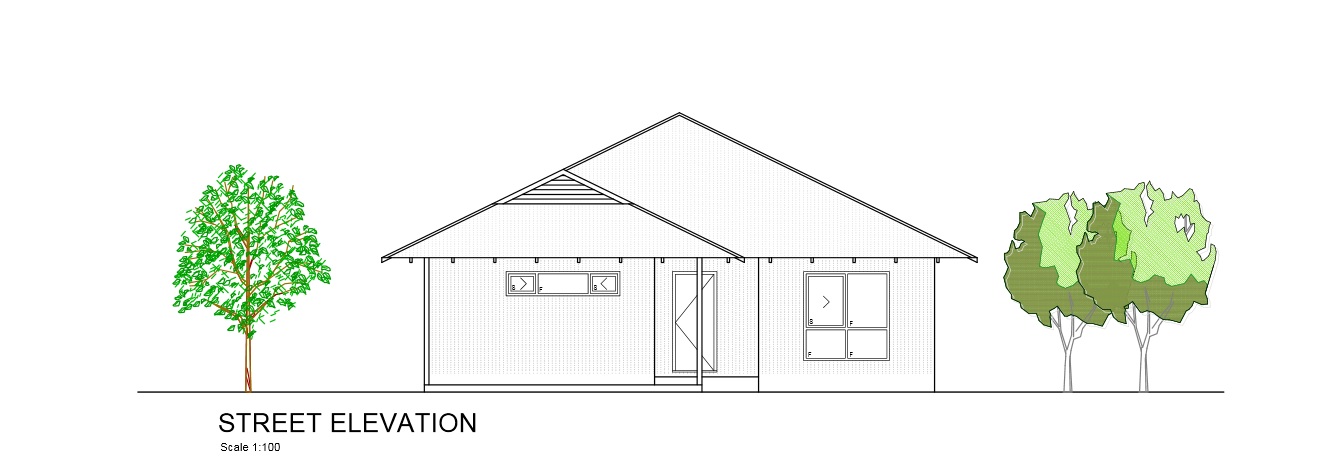
The Barred House is inspired by the classic small family lifestyle. The Barred design features an open living space with a large kitchen, a dining room and deluxe living room.
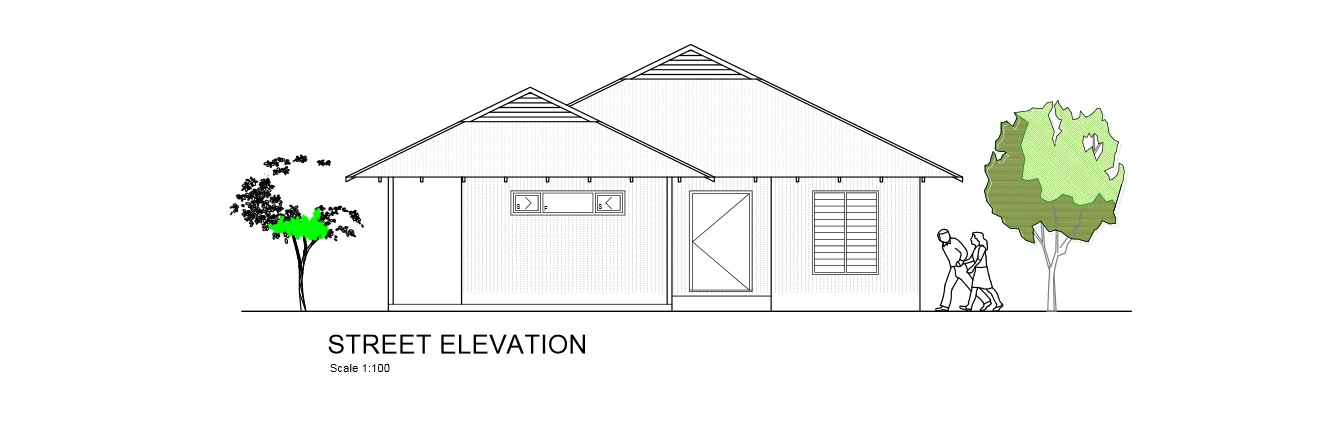
Fitzroy is perfect for you with its open living space, completely separated from the sleeping areas. This house and its 4 bedrooms will cater to your current needs and will continue to as your family expands.
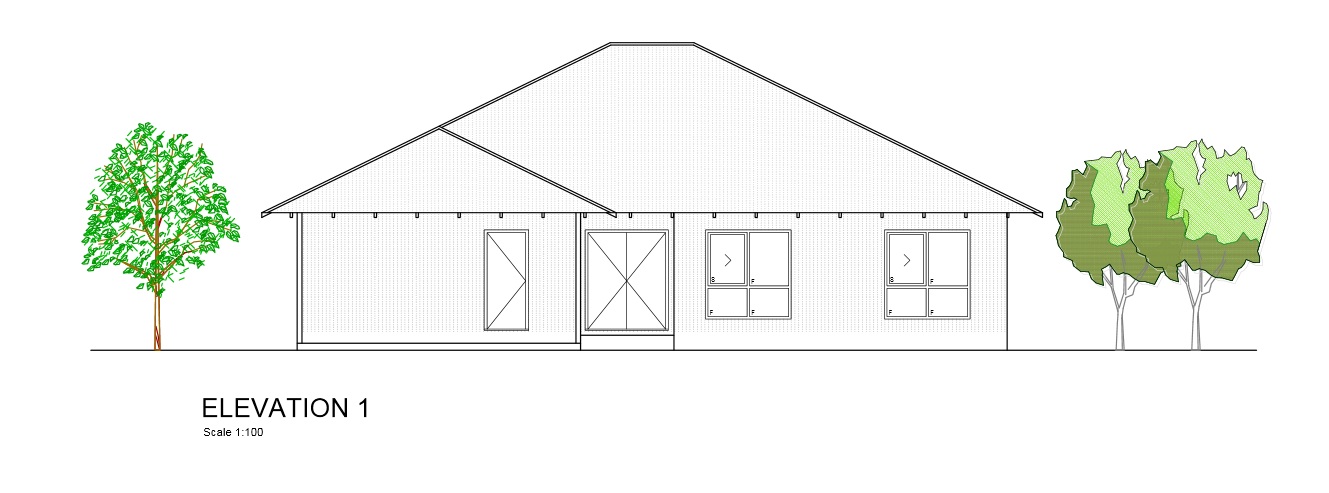
The Thangoo house is created specifically for the quintessential Australian lifestyle. Featuring a gorgeous open plan living design with a luxury Australian kitchen.
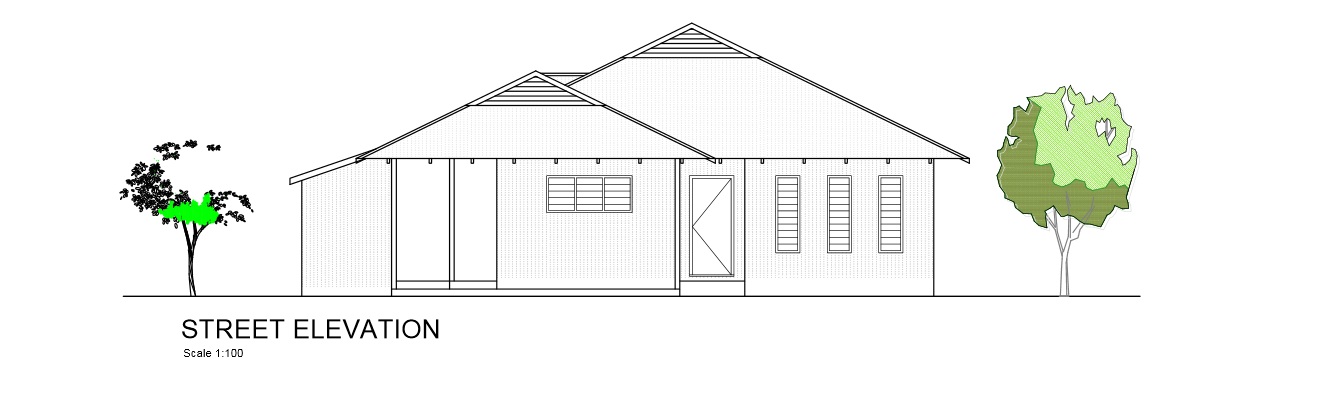
The Dampier house is designed for a growing family wanting a relaxed lifestyle. Everything is centred on the outdoor area to enjoy the beautiful scenery and relax.
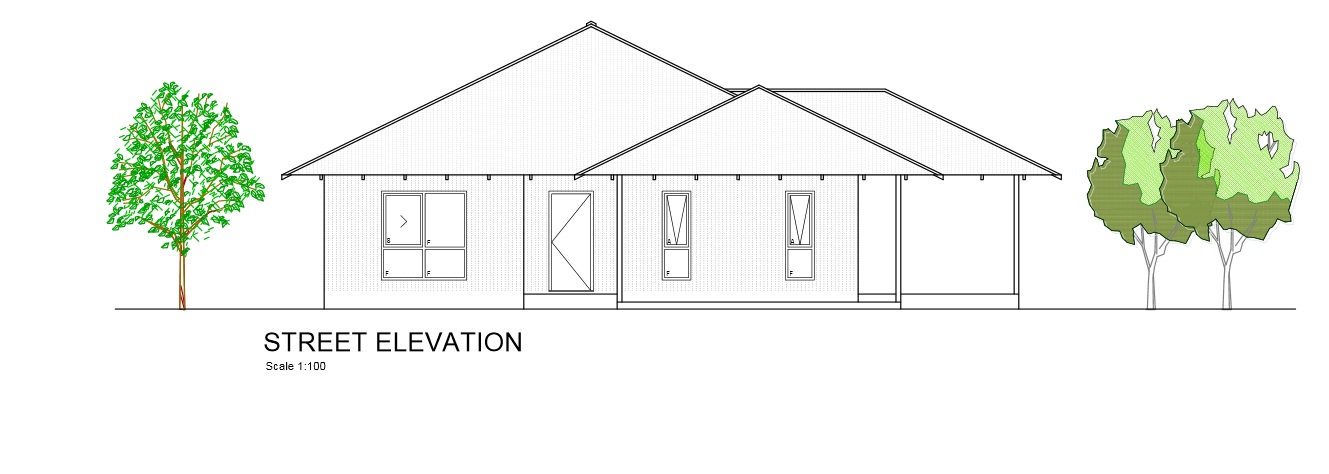
This beautiful, contemporary house is ideal for your growing family. Its wide, open living space with its gorgeous kitchen and lounge area, open on outdoor area, allowing you to share many memorable family moments.
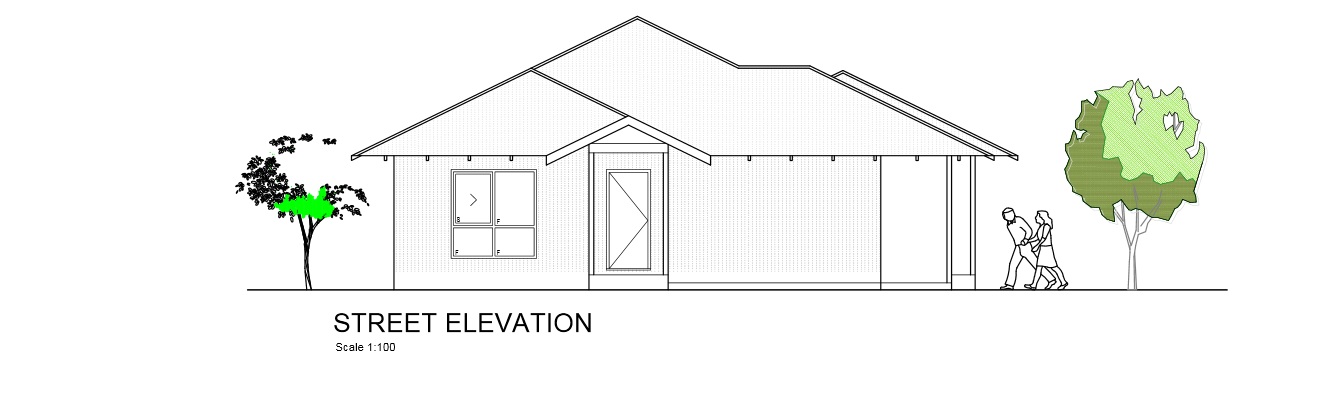
The Durack house is a comfortable and stylish house for your large family. This house features an ideal open living layout with a living room, gorgeous kitchen and activity room, all in the same area.
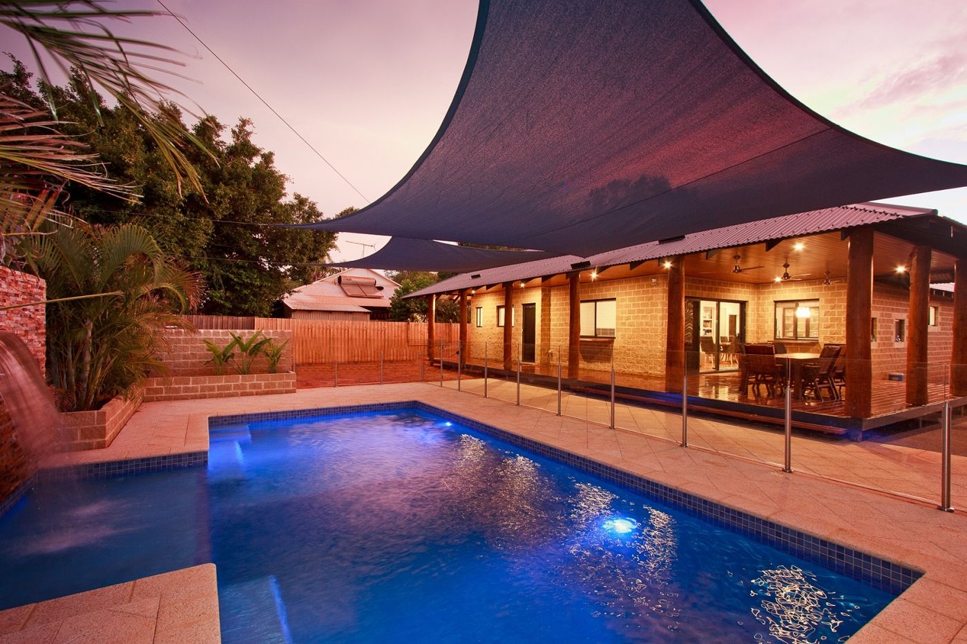
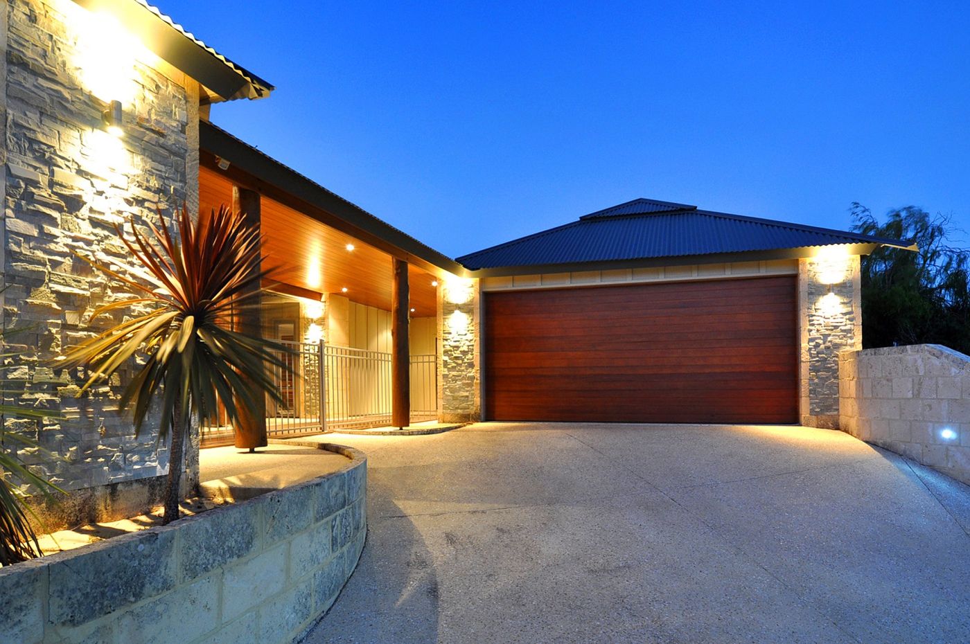
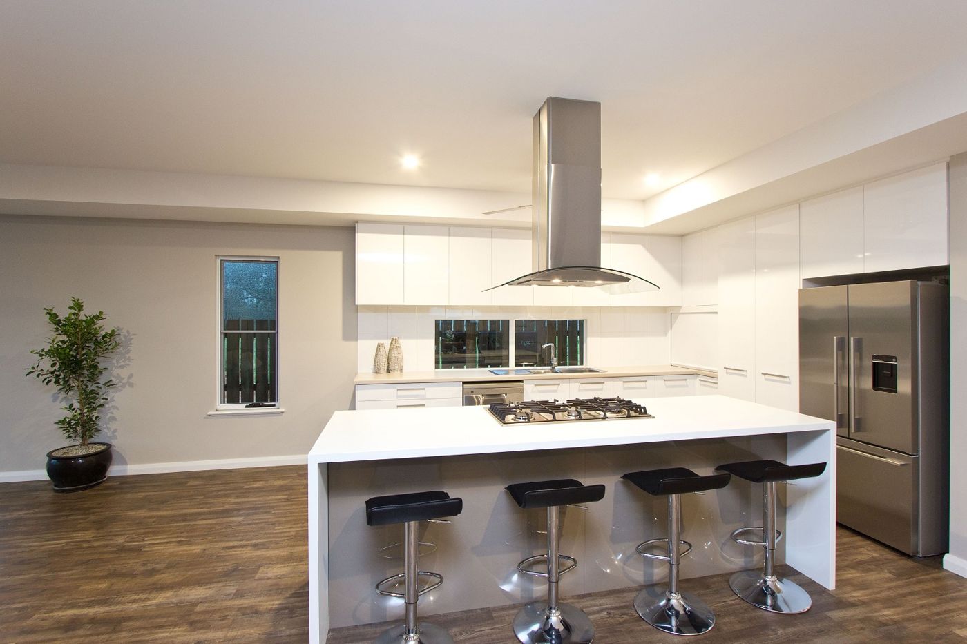
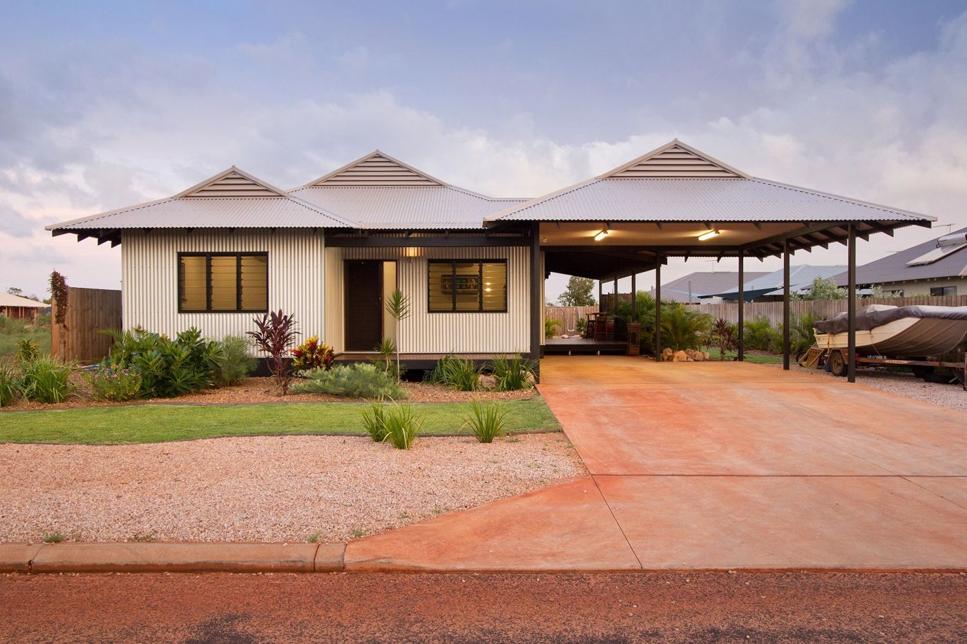
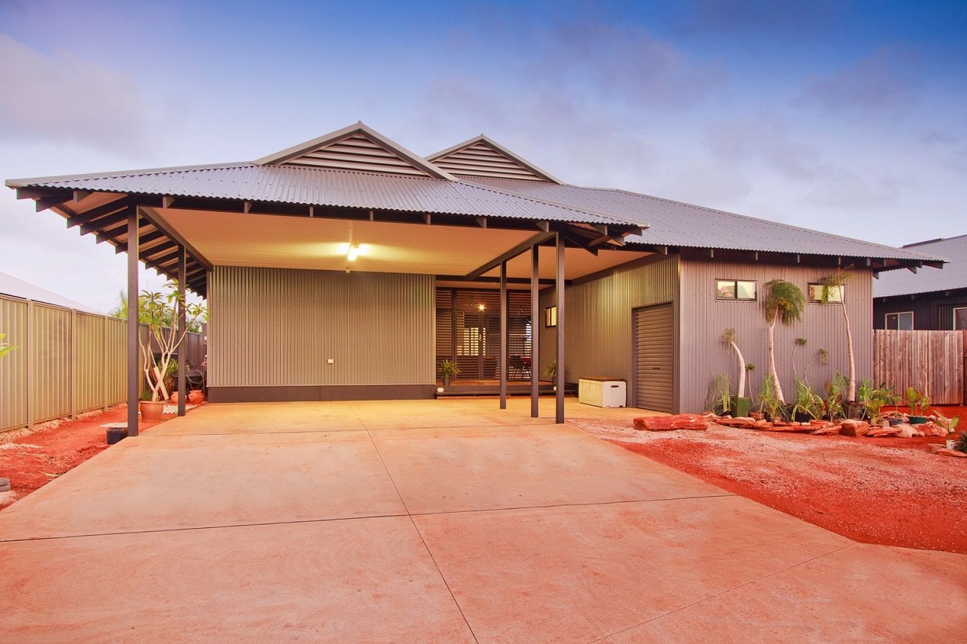
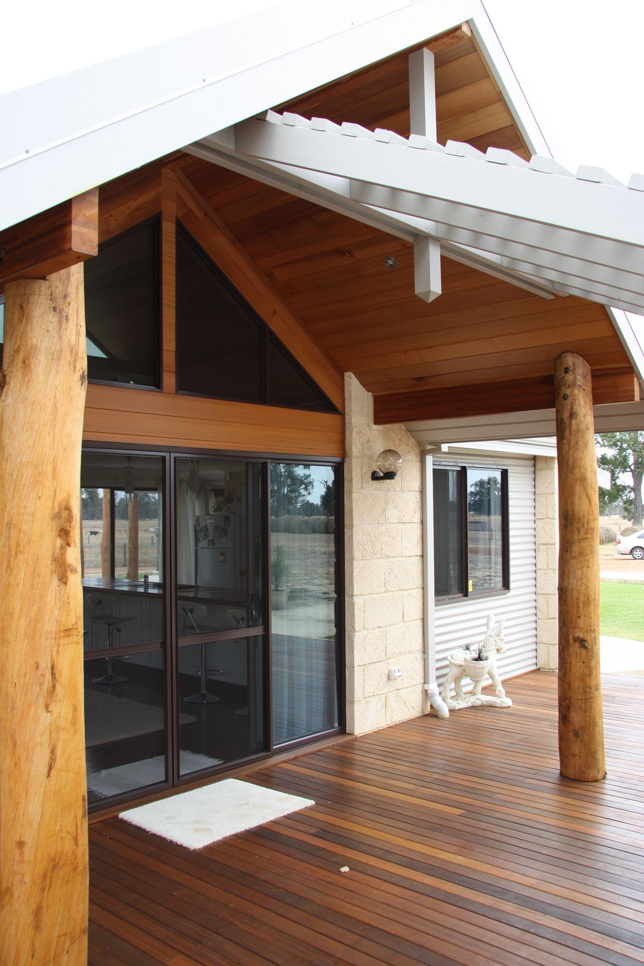
Below is a showcase of our most recent projects to date. From large, open spaces where modern and traditional elements intertwine, through to smaller, rustic properties that make you feel right at home amidst the breathtaking landscape, we have designs to suit every lifestyle need.
“A tremendous success! Elson Builders have really looked after us, holding our hand through the whole building process. Excellent customer service and they stood by our vision right until the end”- Fiona and Ted, Broome
“Very happy with the level of service and professionalism. Elson have made our dream family home come to life”- Nancy, Broome